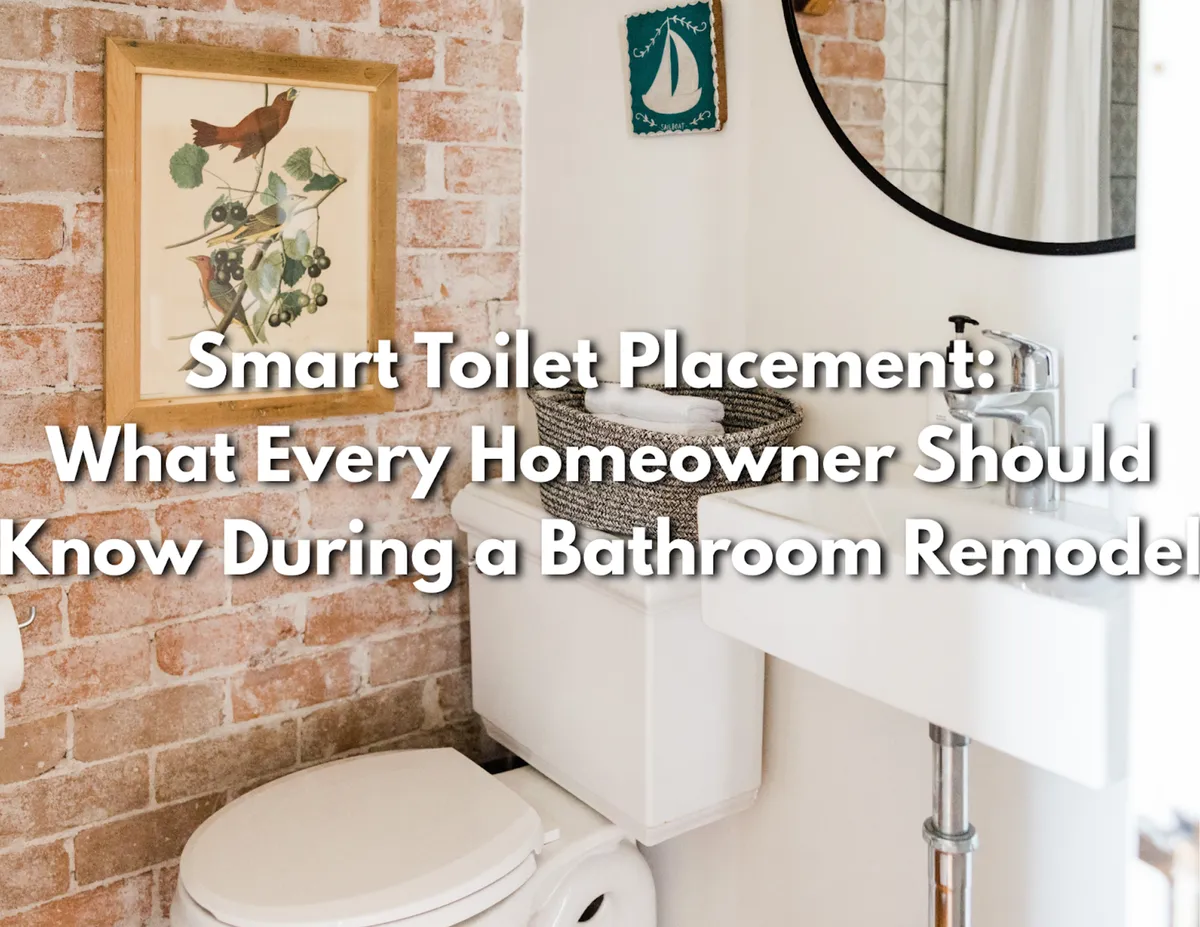
Smart Toilet Placement What Every Homeowner Should Know During a Bathroom Remodel
When it comes to bathroom renovations, homeowners tend to focus on the fun stuff — sleek vanities, new tile, fancy lighting. But there’s one essential element that often gets overlooked until it's too late: where to place the toilet.
Believe it or not, the toilet's location can make or break the comfort, flow, and function of your bathroom. If you're thinking about upgrading your space, here's what you need to know about smart toilet placement — and how to avoid some common renovation regrets.
Keep It Out of Sight (If Possible)
While it might seem like a small detail, toilet placement directly affects the overall feel of your bathroom. One of the most popular layout strategies is keeping the toilet out of the immediate line of sight from the door. No one wants the toilet to be the first thing you see when the bathroom door swings open!
Consider tucking it behind a half-wall or vanity or placing it on a side wall rather than the one opposite the door.
Respect the Rules of Spacing
Building codes generally require 15 inches from the center of the toilet to each side wall or cabinet, and at least 24 inches of clear space in front of the toilet. These aren't just rules — they're the key to a comfortable, usable space.
Double-check your local building codes or consult with a professional before finalizing your plans.
Don’t Forget the Essentials
A great layout still needs good function. That means putting your toilet paper holder within easy reach, ensuring the flush handle isn’t awkwardly placed against a wall, and making sure you can easily access shut-off valves if needed. It’s the little things that make a big difference.
Think About Plumbing Access
If you're relocating your toilet, remember that moving plumbing is one of the most expensive parts of a bathroom remodel. Toilets need proper drainage and venting, which can be tricky in some homes. Before you commit to a new location, check with a licensed plumber to make sure your dream layout is actually doable — and affordable.
Coordinate with Other Fixtures
Your toilet shouldn’t feel like it’s floating alone in the room. When possible, align your toilet with other elements like the shower, sink, or tub. A cohesive layout not only looks better, but it also improves the flow of your space.
Bonus: a thoughtful design can add resale value if you ever plan to sell your home.
Keep Accessibility in Mind
Are you designing your bathroom for long-term use? If you're planning to age in place or accommodate guests of all abilities, think about ADA-compliant toilets and layouts with wider turning radiuses for walkers or wheelchairs.
Final Thoughts
Bathroom remodels are exciting, but don’t let toilet placement be an afterthought. A few careful layout decisions can transform your space from cramped to comfortable and give you a bathroom that works for years to come.
Disclaimer: This information is for general knowledge and informational purposes only and does not constitute financial, tax, or legal advice. We are not lawyers, financial advisors, accountants, loan officers, or mortgage brokers. Please consult with a qualified professional to understand your specific needs.